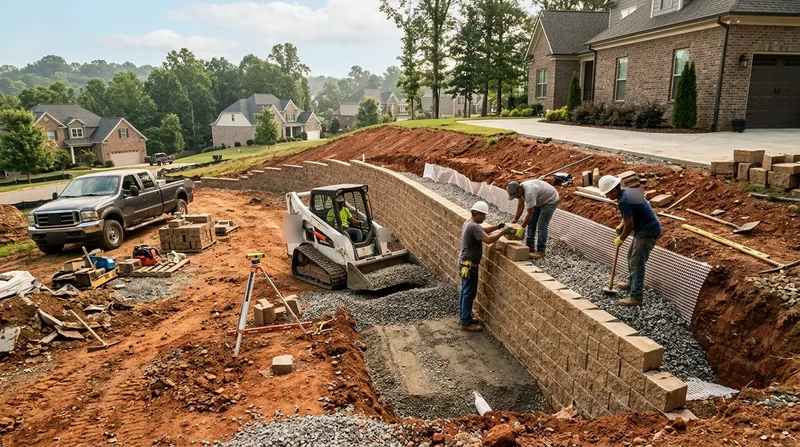




Concrete retaining walls in Charlotte are the strongest, longest-lasting solution for holding back soil on steep lots, driveway cuts, and tight infill neighborhoods across the region. Charlotte's rolling terrain, sticky red clay, and intense summer thunderstorms create ideal conditions for wall failure, especially in neighborhoods like Dilworth, Myers Park, NoDa, and the newer cut-and-fill subdivisions spreading toward Lake Norman. When water saturates clay soil after heavy rain, then shrinks during drought, older timber and railroad tie walls collapse, and even segmental block walls lean or crack if drainage is poor. Poured concrete and reinforced CMU block walls with engineered footings, rebar, and weep holes stop that failure cycle cold. We build walls that handle the worst Charlotte weather throws at them and hold stable for decades.
Why Concrete Retaining Walls Matter in Charlotte's Clay and Storm Climate
Charlotte sits on weathered saprolite and sticky red clay that swells when wet and shrinks when dry. Summer thunderstorms and tropical-storm rain soak into the ground behind retaining walls with no drainage, and the hydrostatic pressure builds fast. Walls built without proper footings, rebar, and weep holes fail within 5 to 10 years. Concrete and reinforced CMU block walls with engineered design stop that cycle by transferring load safely into stable soil and letting water drain away before it can destroy the structure.
- We set concrete footings below the frost line and native clay to prevent heave and settlement.
- Rebar and reinforcement grid keep the wall from cracking under soil pressure and water load.
- Weep holes and drainage rock behind the wall let water escape before it builds pressure.
- Engineered design ensures the wall meets local building codes and handles surcharge from driveways or structures.
A properly built concrete wall stops the leaning, cracking, and collapse that plague timber and poorly drained block walls across Charlotte.
Key info: Charlotte's building department requires a permit for walls above roughly 4 feet measured from the footing, or when a wall supports a surcharge such as a driveway or structure. Engineered drawings may be required for tall or tiered walls. Always verify setback and property-line rules with your local jurisdiction before breaking ground. See the leaning and collapsed wall repair page for examples of failed walls we've rebuilt.
For a thorough overview of permit requirements and regulations in your area, consult your local building department or visit the City of Charlotte's development services website.
How We Build Concrete Retaining Walls in Charlotte: Step-by-Step Process
A concrete retaining wall starts with a solid plan. We assess soil conditions, drainage, slope angle, and any surcharge (driveway, deck, or structure behind the wall). We pull or verify permits with the local building department. Then we excavate, set footings below frost line, place rebar and reinforcement, pour concrete or stack reinforced CMU block, install weep holes and drainage rock, and backfill with compacted soil and gravel. The result is a wall that stands for 50+ years without leaning, cracking, or needing repair.
- We excavate the foundation trench to depth and width specified by engineered design.
- We place a concrete footing below the frost line to prevent heave and settlement in Charlotte's clay.
- We set rebar and reinforcement grid to distribute soil load and resist cracking.
- We pour concrete or stack reinforced CMU block in lifts, ensuring level and plumb.
- We install weep holes every 4 to 6 feet and backfill with drainage rock to release water pressure.
- We compact backfill soil in lifts to prevent future settlement and voids.
Each step is inspected and documented. The wall is ready to hold soil and resist Charlotte's wet and dry cycles for the life of your home.
Example: A homeowner in Eastover had a 6-foot brick garden wall that leaned 3 inches in two years. The soil behind it was saturated, and there was no drainage. We removed the old wall, excavated to bedrock, set a reinforced concrete footing, and built a 6-foot poured concrete wall with weep holes every 5 feet and 4 inches of drainage rock behind it. The wall has been plumb and stable for three years. See our retaining wall installation page for more details on the process.
Concrete Retaining Wall Methods and Materials
| Method | Description | Best For |
|---|---|---|
| Poured Concrete | Reinforced concrete poured into forms with rebar grid, footings, and weep holes. Monolithic and very strong. | Tall walls (8+ feet), tight spaces, driveway cuts, high soil pressure, and clay with poor drainage. |
| Reinforced CMU Block | Concrete masonry units stacked and grouted solid with vertical rebar. Clean finish, modular, easier to repair sections. | Walls 4 to 8 feet, visible finishes, areas where concrete truck access is limited, and phased or modular construction. |
| Tiered Walls | Two or more shorter walls stacked with a setback and drainage between each tier. Reduces load on any single wall. | Very steep lots, tall cuts in clay, and infill neighborhoods like Dilworth and NoDa where height is restricted. |
| Engineered Drainage System | Perforated pipe, drainage rock, and geotextile membrane behind the wall to intercept and route groundwater away. | Any concrete wall in Charlotte. Essential in clay soil and areas with high water table or seasonal seepage. |
Each method is engineered for your specific soil, slope, and load. We choose the approach that gives you the strongest, longest-lasting wall for your budget and site conditions.
Concrete Retaining Walls Cost in Charlotte: What to Expect
Concrete retaining wall costs in Charlotte start at $35 per square foot for straightforward poured concrete or reinforced CMU block walls on accessible sites with stable soil and no surcharge. A 30-foot wall 6 feet tall runs roughly $6,300 to $8,100, depending on site access, soil conditions, and whether drainage work is needed. Tall walls, tiered systems, engineered designs for high surcharge (driveway, deck, or structure), and difficult access push costs higher. Complex jobs with deep excavation, rock removal, or extensive drainage can reach $50 to $75 per square foot or more.
Several factors move the price up or down. Soil type matters: clay with poor drainage requires more robust footings and drainage work than stable sand or gravel. Surcharge from a driveway or structure above the wall means deeper footings and stronger reinforcement. Slope angle, wall height, and access for concrete trucks all affect labor and material costs. Tree removal or site prep can add hundreds to thousands. Getting 2 to 3 estimates from licensed contractors lets you compare design, materials, and pricing on the same site conditions.
We recommend a free estimate before any commitment. Call us at (980) 414-6473 for a site visit and quote. See our pricing page for detailed breakdowns by wall type and height.
Concrete Retaining Walls Near Me: What Charlotte Homeowners Should Know When Hiring a Contractor
Hiring a retaining wall contractor is one of the bigger decisions you'll make for your property. A poorly built wall fails within years and costs twice as much to fix. A well-built wall lasts 50+ years and protects your home and property from erosion and collapse. Before you sign, verify that your contractor is licensed and insured in North Carolina, ask for references from recent jobs in Charlotte, and confirm they understand local permit requirements and building codes. Many homeowners miss the permit step and end up with unpermitted walls that can't be sold or financed. HOA rules in neighborhoods like Myers Park, Eastover, and Dilworth may also restrict wall height, materials, or setback from property lines.
- Confirm the contractor is licensed by the North Carolina General Contractor Board and carries liability and workers comp insurance.
- Ask for at least three references from retaining wall jobs completed in the past two years in Charlotte or nearby areas.
- Request a written estimate that specifies wall height, materials, footing depth, rebar, drainage, and any site prep or tree removal.
- Verify that permits are pulled before work starts, and ask the contractor to handle the permit process on your behalf.
- Check your HOA bylaws or deed restrictions for wall height, material, setback, or architectural review requirements before committing.
- Discuss warranty and post-job support, especially if settlement or drainage issues arise in the first year.
A licensed, insured, and transparent contractor makes the whole process smooth and protects your investment. Contact us for a free estimate and we'll walk you through every step.
Concrete Retaining Walls in Charlotte: Pricing Guide
| Service | Price | Details |
|---|---|---|
| Poured Concrete Wall (4-6 feet) | Starting at $35/sq ft | Reinforced concrete, footing, rebar, weep holes, drainage rock, accessible site with stable soil |
| Reinforced CMU Block Wall (4-8 feet) | Starting at $40/sq ft | Grouted block, rebar, engineered footing, drainage system, modular finish, slightly higher labor than poured |
| Tall or Tiered Wall (8+ feet or multi-tier) | Starting at $50/sq ft | Engineered design, deeper footings, complex drainage, surcharge load (driveway, structure), professional certification |
| Site Prep and Drainage | Starting at $8/sq ft | Excavation, gravel, perforated pipe, geotextile, backfill, essential in Charlotte clay for long-term stability |
| Estimate and Consultation | Free | Site visit, soil and drainage assessment, design review, written quote, 24-hour response at (980) 414-6473 |
Indicative pricing, the exact cost depends on square footage, finish, and site access. Free personalized estimate within 24h at (980) 414-6473.


